8309 Almont Rd, Almont Township, MI 48003
- $664,900
- 5
- BD
- 3
- BA
- 3,400
- SqFt
















- List Price
- $664,900
- MLS#
- 20261055175
- Status
- ACTIVE
- New Construction
- Yes
- Bedrooms
- 5
- Bathrooms
- 3
- Total Square Footage
- 3,400
Property Description
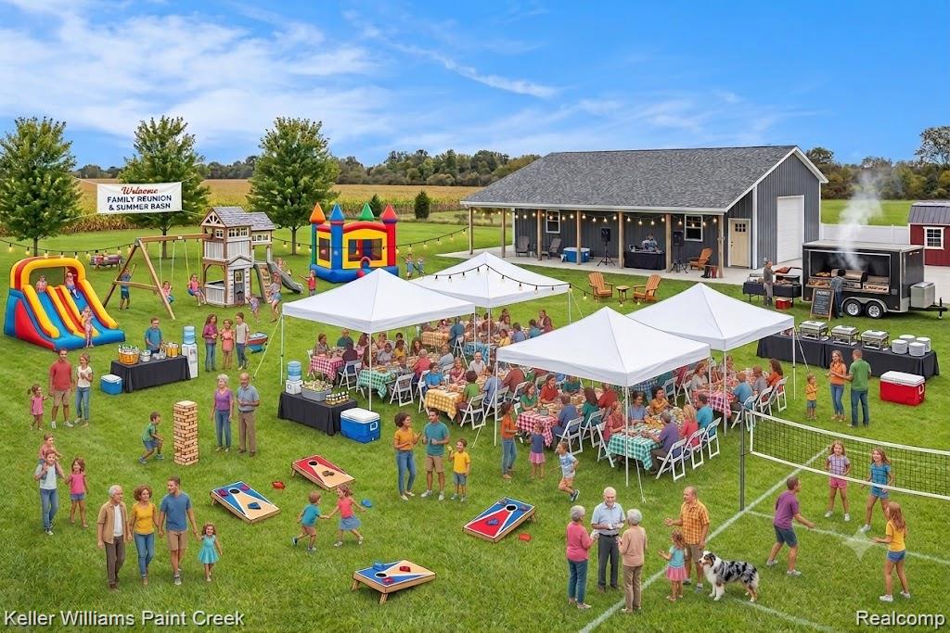
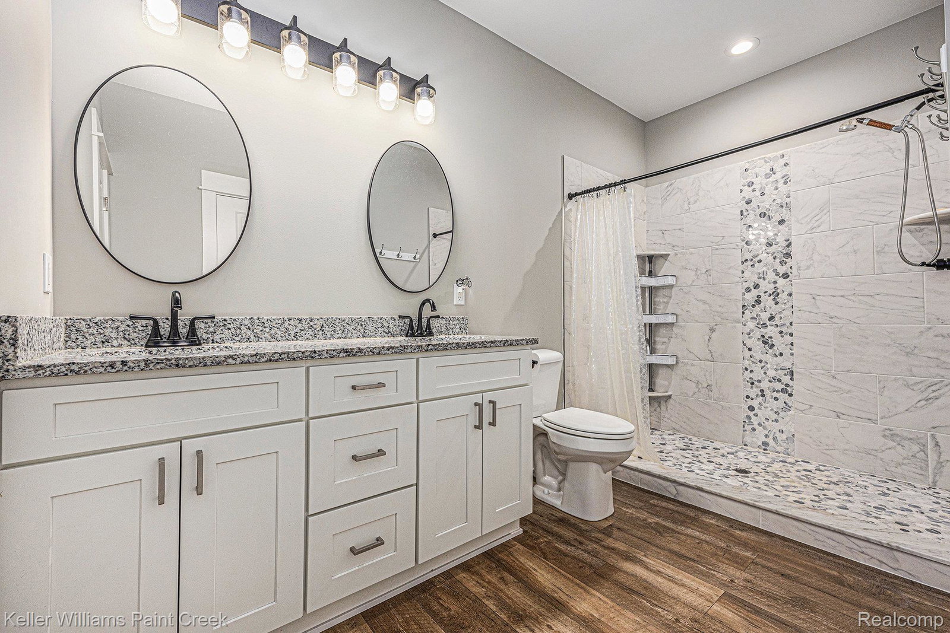
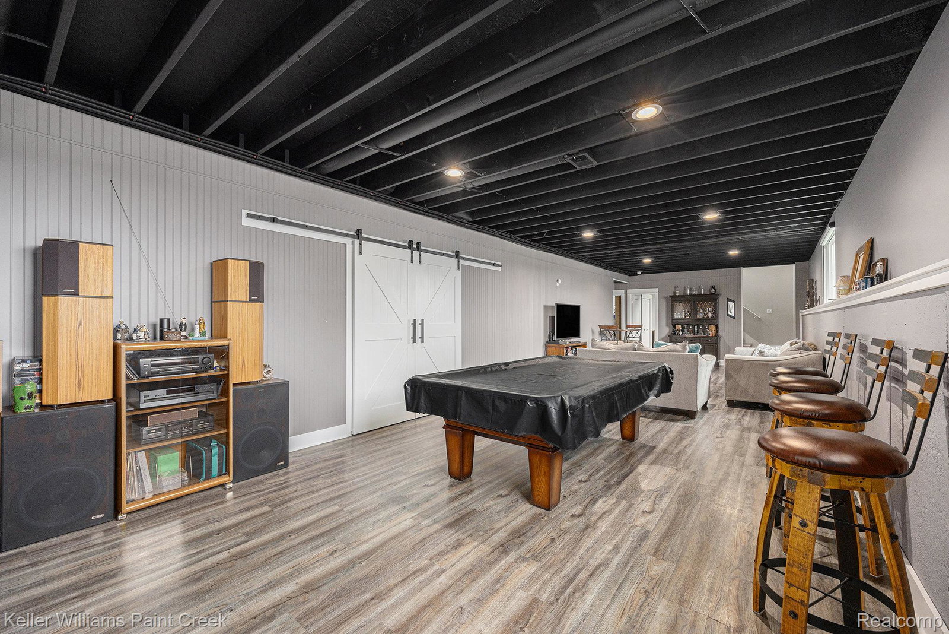
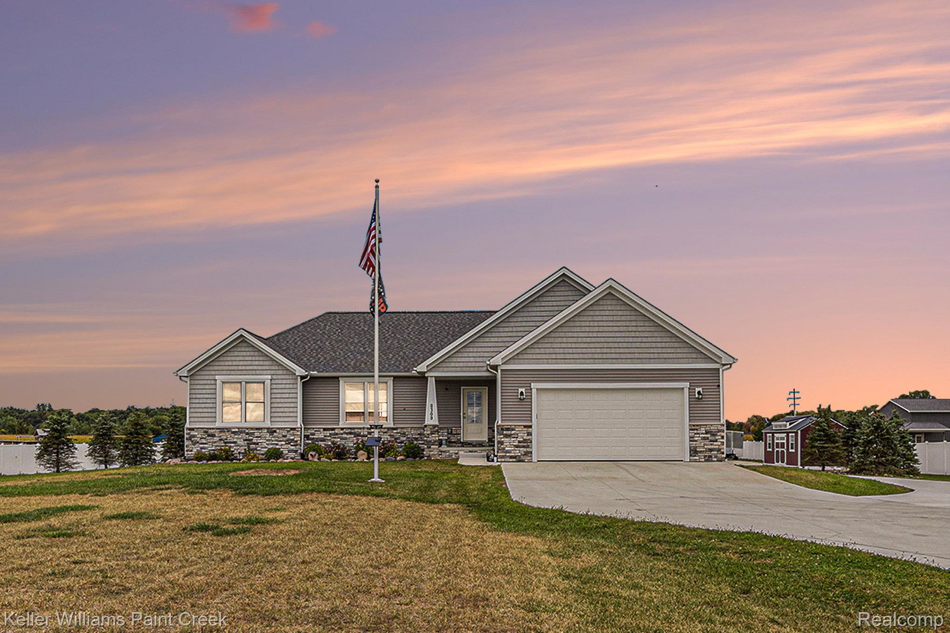
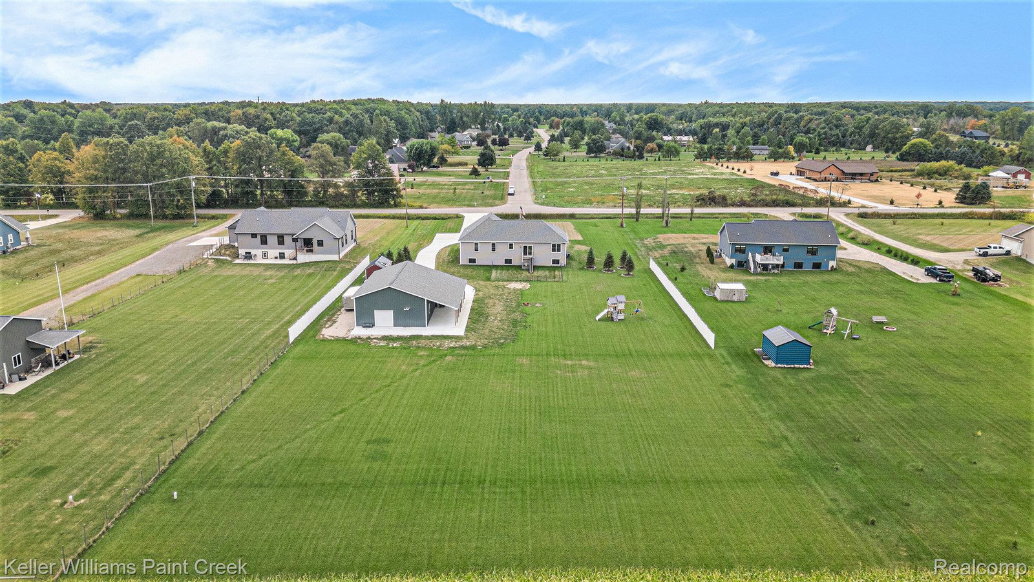
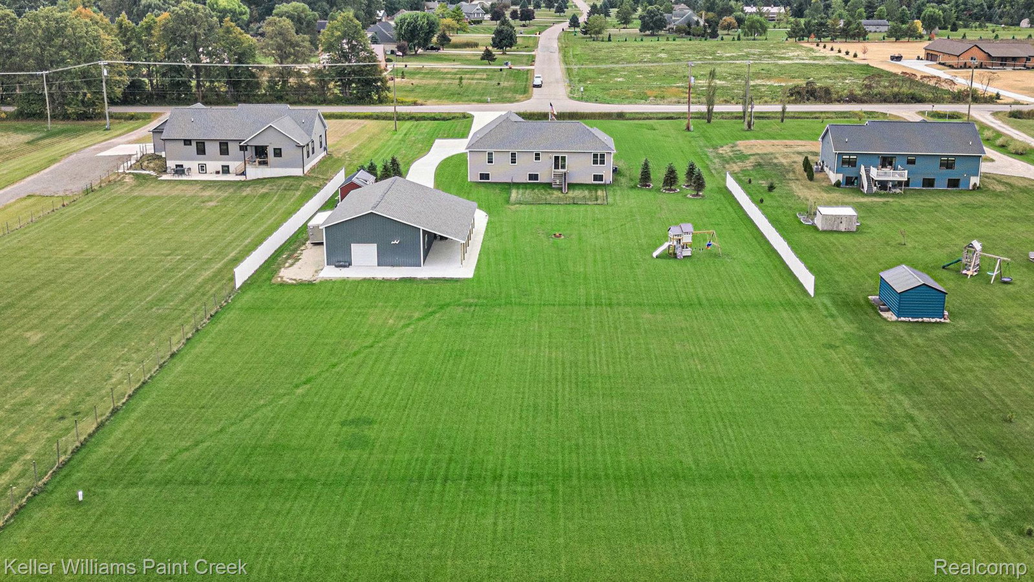
Move-in condition, Immediate possession,Paved Road, Natural Gas,Underground Utilities, Just outside of Downtown Almont Easy Access to m53,$10,000 She Shack/ Shed Included, (Man Cave Pole Rarn Ready) Welcome to your dream ranch home, where spacious living meets modern luxury! W/ $140,000 Heated Pole barn This stunning 5-bedroom, 3-bath property boasts over 3,248 square feet of thoughtfully designed space, just a hop, skip, and a jump away from downtown Almont and conveniently located near the M-53 corridor. Imagine hosting family gatherings in the inviting open floor plan, highlighted by soaring 9-foot walls and a cathedral ceiling that creates an airy, bright atmosphere. The finished daylight basement offers even more room for fun and relaxation! This home is not just beautiful but also smart, featuring spray foam insulation that ensures energy efficiency—making it as kind to your wallet as it is to the environment. The chef's kitchen is a culinary paradise, adorned with sleek white shaker cabinets, a spacious walk-in pantry, and a stylish island, all complemented by stunning quartz countertops. Each bathroom is a sanctuary, showcasing luxurious granite finishes & elegant undermount sinks. Picture yourself unwinding in the primary bedroom, complete with a dreamy en-suite bathroom & a generous walk-in closet. This home is a blank canvas for your future memories—family BBQs, cozy movie nights, and backyard adventures await! Don’t let this opportunity slip through your fingers; contact Agent today and take the first step toward making this incredible property yours!Boiler radiant heat of the entire pole barn floor, put in 2025 new energy efficiency technology3 inch wall spray foam throughout pole burn for energy efficiency, blowing in insulation in attic Pole Barn filled with electrical outlets electrical lights, fully powered ready for your project 12 foot overhang, power ready,220 power available High grade sub pump just replaced,Electric stainless steel stove, All appliances, Poile Barn Built 2025 & Gas Lines
Additional Information
- Site Description
- Cleared, Golf, Level
- Year Built
- 2022
- Basement Type
- Daylight, Finished, Full, Interior Entry
- Foundation
- Basement, Poured Concrete, Sump Pump
- Acres
- 2.03
- Style
- Ranch
- Acres
- 2.03
- School District
- Almont
- Interior Features
- High Speed Internet
- Appliances
- Disposal, Electric Cooktop, ENERGY STAR Qualified Dryer, ENERGY STAR Qualified Dishwasher, ENERGY STAR Qualified Refrigerator, ENERGY STAR Qualified Washer, Electric Range, Refrigerator, Microwave, Self Cleaning Oven, Stainless Steel Appliance(s), Washer, Water Softener Rented
- Cooling
- Ceiling Fan(s), Central Air
- Heating
- ENERGY STAR Qualified Equipment, Forced Air, Natural Gas
- Exterior Features
- Awning(s), Balcony, Lighting, Permeable Paving
- Garage Spaces
- 8
- Garage Description
- Attached, Covered, Driveway, Electricity, Garage Faces Front, Heated Garage, Garage Door Opener, Tandem, Workshop in Garage
Mortgage Calculator
Courtesy of Keller Williams Paint Creek 2486098000
 IDX provided courtesy of Realcomp II Ltd., via CMS Realty, LLC and . Copyright 2026 Realcomp II Ltd. Shareholders. IDX information is provided exclusively for consumers' personal, non-commercial use and may not be used for any purpose other than to identify prospective properties consumers may be interested in purchasing and that the data is deemed reliable but not guaranteed accurate by the MLS.