913 Kimberly Ct, Troy, MI 48098
- $1,195,000
- 4
- BD
- 4
- BA
- 3,480
- SqFt




- List Price
- $1,195,000
- MLS#
- 20261061369
- Status
- ACTIVE
- Bedrooms
- 4
- Bathrooms
- 4
- Half-baths
- 1
- Total Square Footage
- 3,480
- Subdivision
- CEDAR PINES WOODS CONDO 2075
Property Description
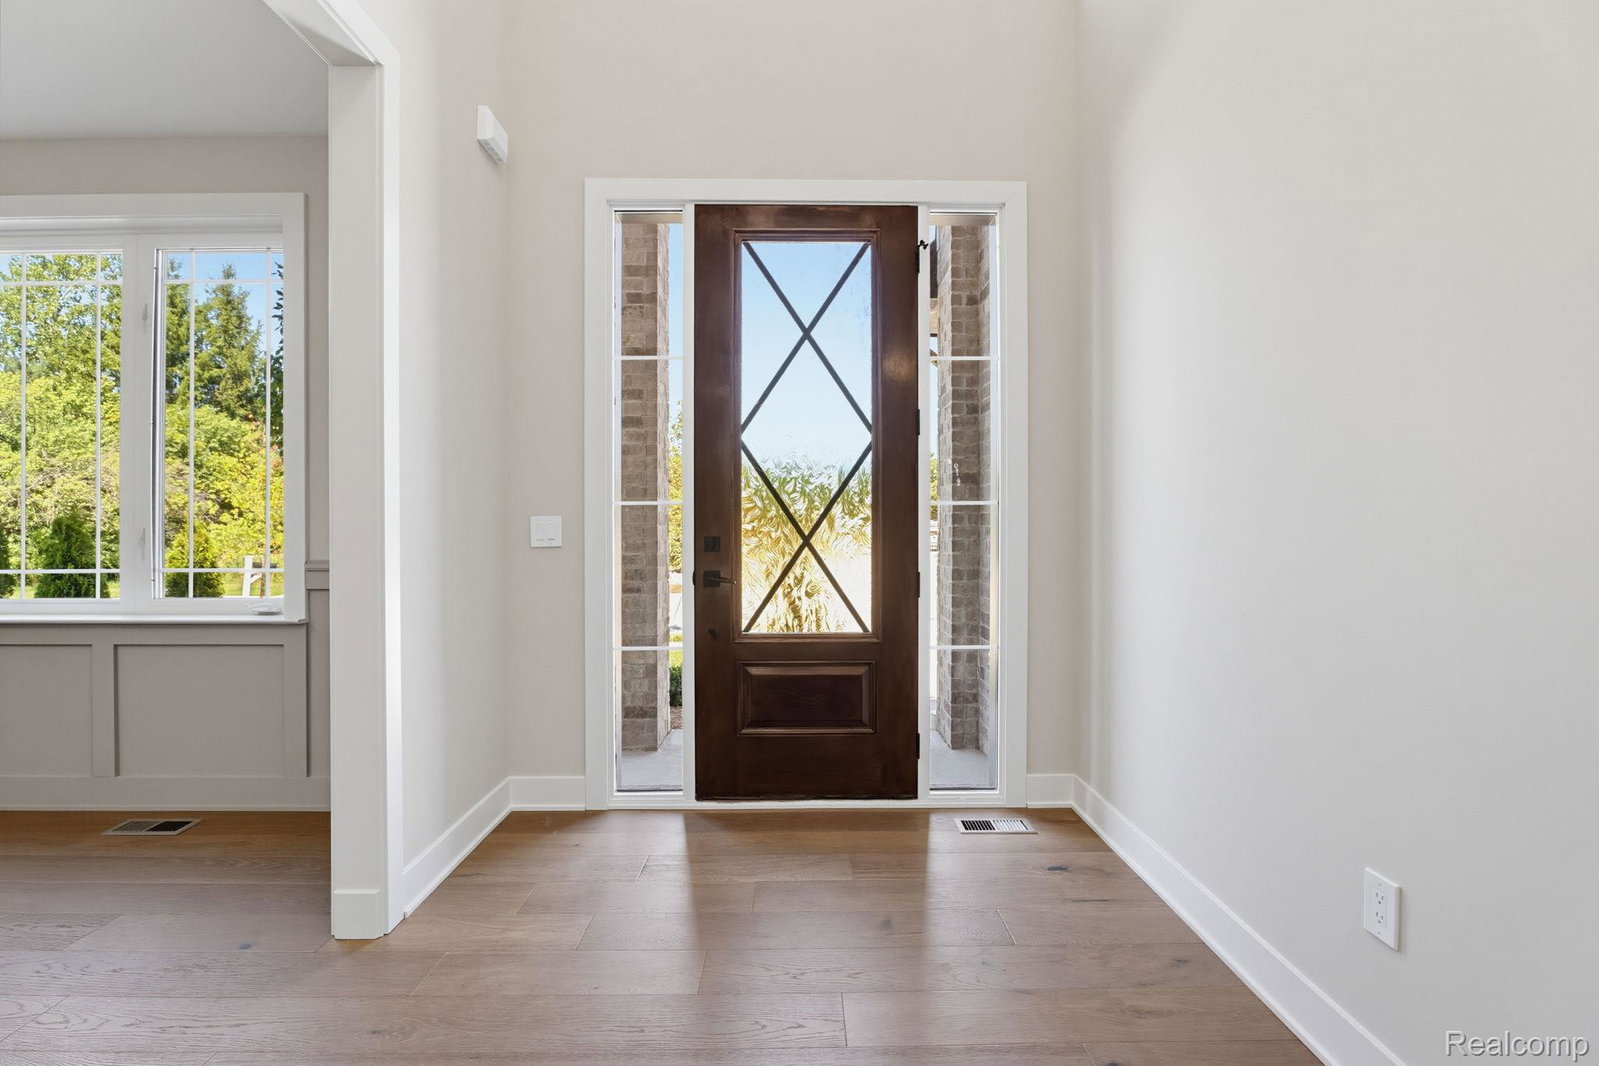
Absolutely Stunning New Construction in North Troy. This tucked away colonial located in a cul de sac will not disappoint! Beautiful two-tone cabinets in rustic deep maple stain and cream tone make this eye popping! The kitchen includes all stainless steel appliances with wine cooler and dual oven options so cooking in this house makes it FUN! Stunning backsplash with rustic modern vibe! The lighting throughout was meticulously chosen to blend in with this rustic modern vibe! The neutral color selections throughout makes this house feel luxurious! The details of the finishes of hardware to the accent wall at the fireplace and wain-coating in the dining room all blend in so well! You'll LOVE the mud room with drop off zone and plenty of shelving! The Primary bedroom is just perfection! The oversized primary provides ample room for a sit-in area! Primary suite has beautifully walled tiled throughout and Euro shower door! The prince/ss bedroom has a spacious walk-in closet with nicely done tiled full bathroom. Laundry conveniently located in the second story! The basement is plumbed for 3-piece future bathroom. Professionally landscaped and includes sprinklers. All downspouts have been tied to drain tile to storm so it requires no maintenance. The lot is located in a cul de sac with beautiful mature trees that line the backyard! A lot of house done well in a great location! You will not be disappointed! All this with a Builder Limited Warranty!
Additional Information
- Year Built
- 2026
- Basement Type
- Full, Unfinished
- Foundation
- Basement, Poured Concrete
- Acres
- 0.47
- Style
- Colonial
- Hoa Fee
- $1
- Acres
- 0.47
- School District
- Avondale
- Appliances
- Dishwasher, Double Oven, Refrigerator, Ice Maker, Range Hood, Stainless Steel Appliance(s), Wine Cooler
- Cooling
- Ceiling Fan(s), Central Air
- Heating
- Forced Air, Natural Gas
- Garage Spaces
- 3
- Garage Description
- 3 Car, Attached
Mortgage Calculator
Courtesy of Monopoly Real Estate, LLC 7348464850
 IDX provided courtesy of Realcomp II Ltd., via CMS Realty, LLC and . Copyright 2026 Realcomp II Ltd. Shareholders. IDX information is provided exclusively for consumers' personal, non-commercial use and may not be used for any purpose other than to identify prospective properties consumers may be interested in purchasing and that the data is deemed reliable but not guaranteed accurate by the MLS.